
BEDS4
BATHS3 full
SQUARE FEET2,738
MLS#2630403
STATUSActive
PROPERTY TYPEResidential - Single Family
SUBDIVISIONHughes Co Unplatted
SCHOOLHoldenville - Sch Dist
Property Description
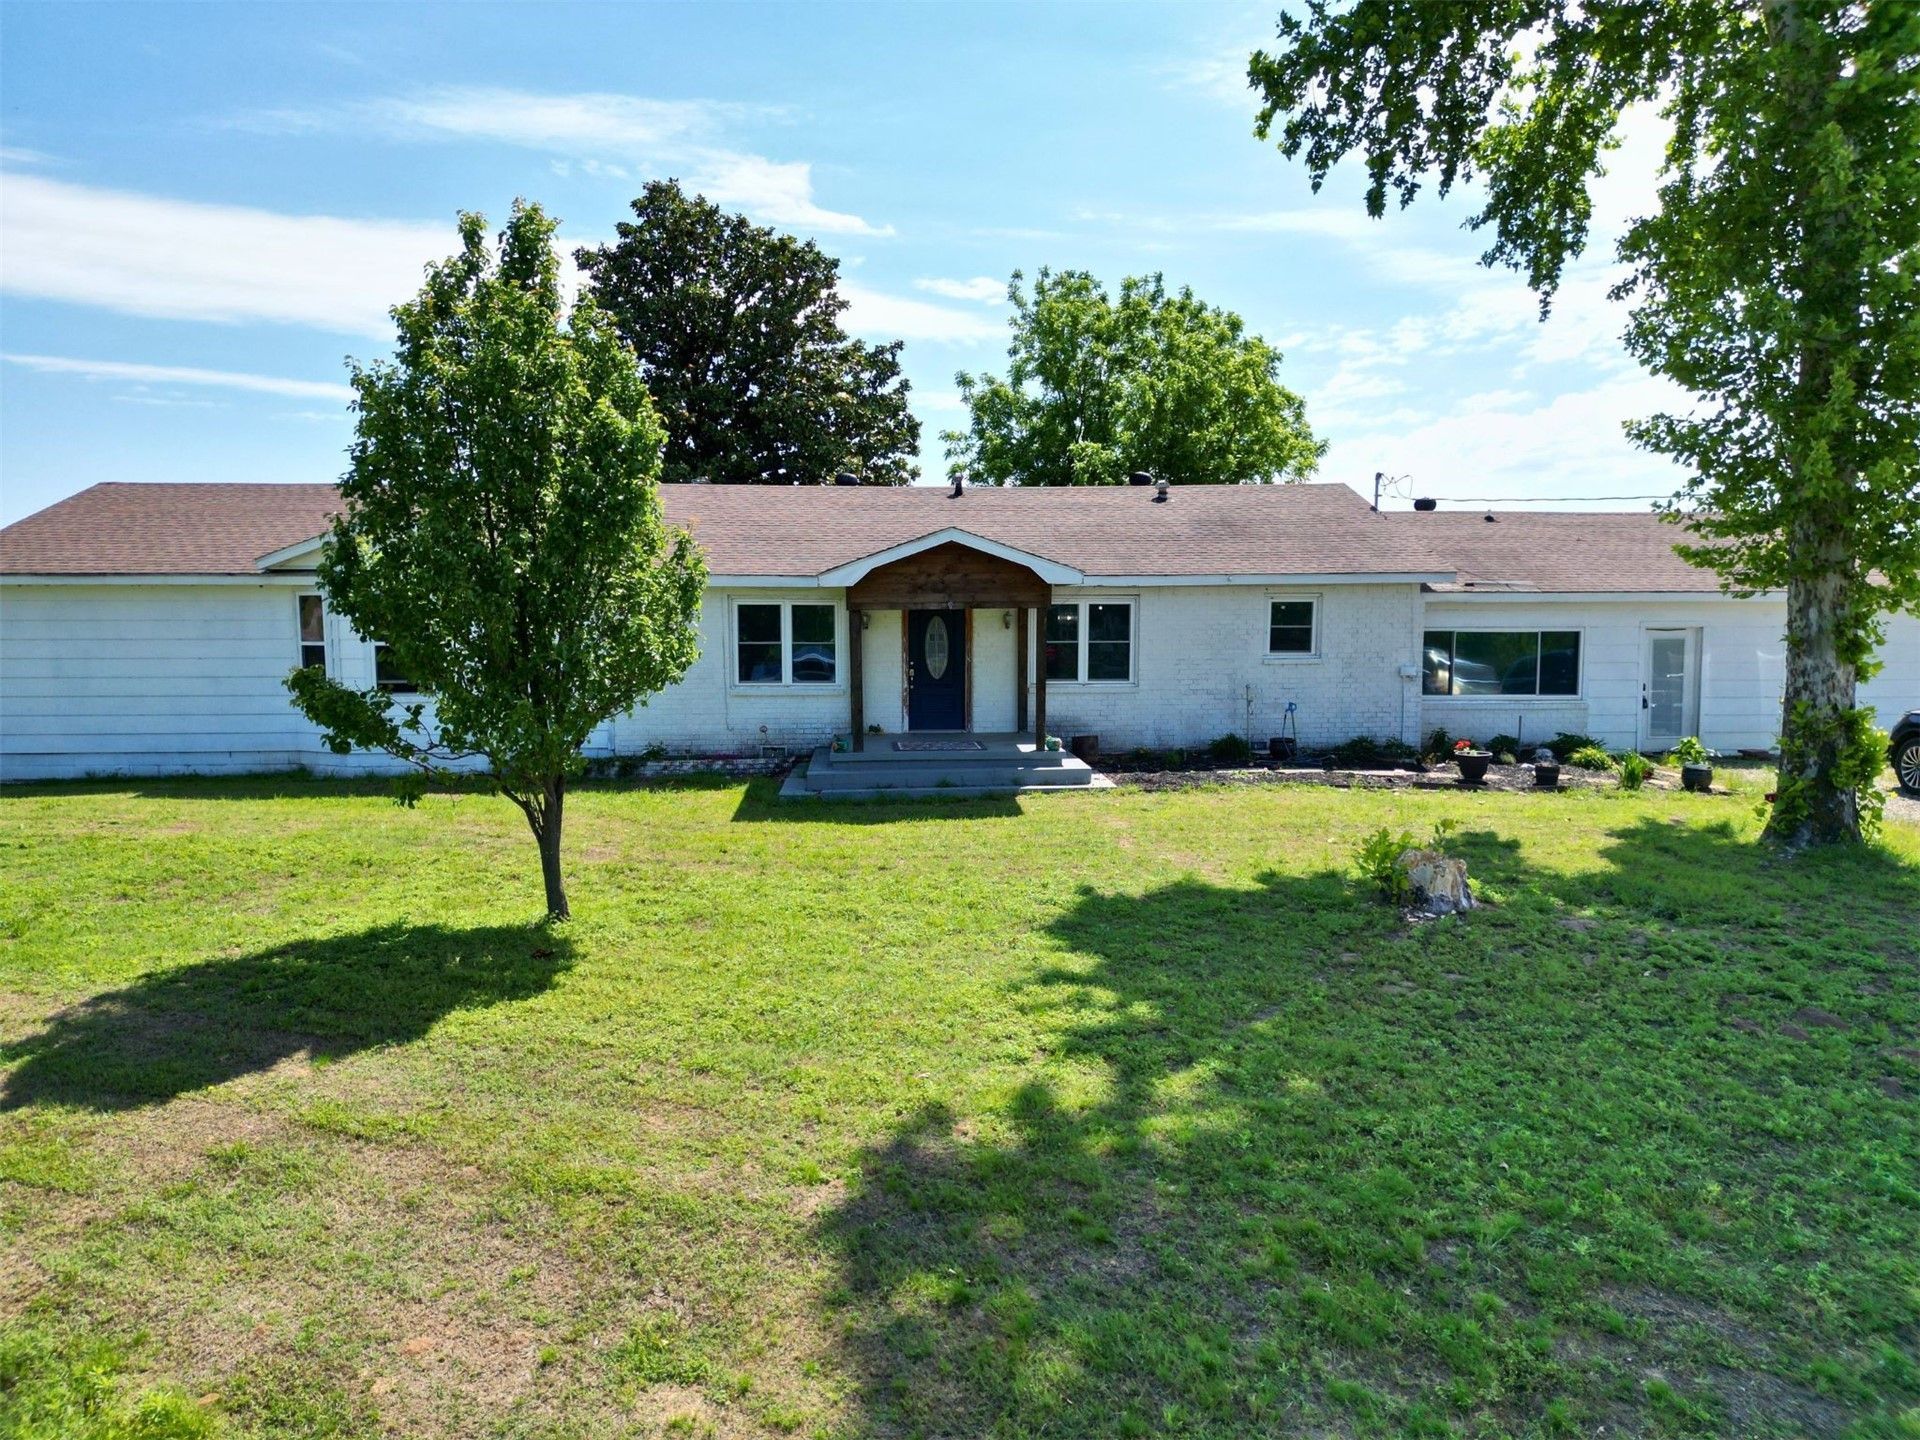
Ranch house with 4 bedrooms, 2.75 baths, 2 living areas, 2 laundry rooms, and an office on 10 acres (mol)! Large primary bedroom has private bath and its own laundry with a stacked washer/dryer. It has an additional 3 bedrooms. Two of those bedrooms share a hall bath, and the third bedroom utilizes the three-quarter bath, which is connected to the main laundry room. Also included is a large shop with 3 bay doors for parking your cars, storing your sideXside and lawn mower, or whatever your heart desires! An additional 67 acres mol is available for purchase. 911 address is 4082 N 3743, but will not GPS correctly to the house. Must use 4082 N 374 Rd in order for GPS to map correctly.
Property Features
Property Type: Residential - Single Family
Basement: None, Crawl Space
Cooling: Central Air,2 Units
Fireplaces: 1
Garage: 2
Heating: Central, Electric, Gas, Heat Pump, Multiple Heating Un
Home Style: Ranch
Lot Size: 9.97 Acres
Roof Type: Asphalt, Fiberglass
Stories: 1.0
Taxes: $1,224
Year Built: 1960
Amenities
High Speed Internet
Wired for Data
Wood Counters
Ceiling Fan(s)
Electric Oven Connection
Electric Range Connection
Programmable Thermostat
Gravel Driveway
Feature Descriptions
Appliances: Dryer, Dishwasher, Electric Water Heater, Microwave, Oven, Range, Refrigerator, Washer
Body of Water: Holdenville Lake
Exclusions: Fridge and upright freezer located in shop building, cattle panels located on property, peony plants located in front flower bed.
Exterior: Brick, HardiPlank Type, Wood Frame
Fencing: Barbed Wire
Fireplace: Gas Log
Flooring: Carpet, Hardwood, Tile
HOA Y/N: No
Horse Amenities: Horses Allowed
Laundry: Washer Hookup, Electric Dryer Hookup, Gas Dryer Hookup
Lot: Farm, Ranch
Parcel#: 0000-22-006-009-0-022-01
Parking: Workshop in Garage
Parking Notes: Workshop in Garage
Patio/Porch: Covered, Porch
Security: Storm Shelter
Sewer: Septic Tank
Utilities: Electricity Available, Fiber Optic Available, Water Available
Water: Rural
Water Features: Other
Window: Aluminum Frames
Local Schools
High School: Holdenville
Elementary School: Thomas
School District: Holdenville - Sch Dist
Listed By / Shown By
Listed By
Agency Name: McGraw, REALTORS
Shown By
Agent Name: Stacey South
Agent Phone: (918) 504-1852
Agency Title: Chinowth & Cohen

Estimate Your Payment
Estimated Payment
$ 937.72 per month $738.89 Principal & Interest $102.00 Property Tax $96.83 Homeowner's Insurance
4082 N 374 Road | MLS# 2630403
This single family home located at 4082 N 374 Road , Atwood, OK 74827 is currently listed for sale with an asking price of $332,000. This property was built in 1960 and has 4 bedrooms and 3 full baths with 2738 sq. ft. N 374 Road is located in the Hughes Co Unplatted subdivision within the Holdenville - Sch Dist school district. Search Hughes Co Unplatted real estate on ssouth.ccoklahoma.com today.